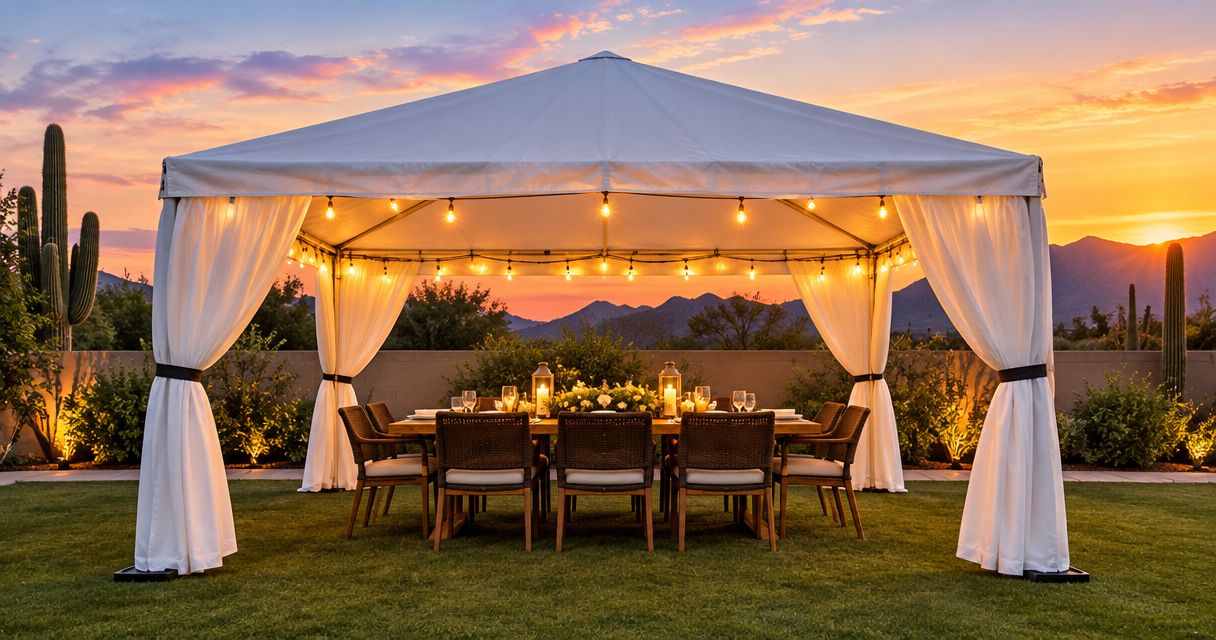
Phoenix backyard dinner tent rental is temporary event cover arranged around seated dining, with the aim of keeping your meal, guest movement and service space organized. For a tent rental Phoenix hosts can plan confidently, start with the usable yard and dinner layout—not a tent size picked from a guest count alone.
- For tent rental Phoenix planning, measure the dining area, delivery route and installation space before choosing equipment.
- Arizona Bounce Around offers tents and other party rentals; request a quote against your actual backyard layout.
- Draw chairs pulled out, buffet queues and access paths—not just tables beneath a tent outline.
- Confirm anchoring, installation requirements and weather procedures before approving your dinner arrangement.
Why tent rental matters for Phoenix backyard dinners
A backyard dinner needs more than covered seats. Guests must reach their chairs, someone must carry food, and the installation crew needs access to the proposed tent location. A lawn that looks spacious when empty looks different once you add dining furniture and a buffet.
For a 2026 birthday dinner or family gathering, prioritize comfortable circulation over squeezing in another table. For a school fundraiser, company dinner or community meal, add service routes and organizer responsibilities to the same plan.
Use the tent rentals in Phoenix venue checklist when a property manager, school or event venue must approve the arrangement. The property layout—not the invitation count alone—determines what fits.
Plan your backyard dinner tent layout
1. Define the meal before choosing the tent
Start with a written dinner brief. Note who is attending, how food will arrive and whether everyone needs a seat at the same time. A family birthday with children moving between dinner and games needs a different arrangement from a seated company appreciation meal.
For your 2026 plan, separate dinner requirements from optional extras. Dessert displays, gifts and activity stations all compete for space; listing them early prevents an attractive sketch from becoming an overcrowded setup.
- Record the seated guest count, including hosts and children who need places.
- Choose plated service, family-style dishes or a buffet.
- Identify high chairs, mobility needs and accessible routes.
- List any speeches, music, games or dessert stations.
- Assign someone to approve the layout and answer delivery questions.
2. Measure the usable yard and the delivery route
Use a tape measure and graph paper before contacting a rental company. Measure the proposed installation area, but also record the narrowest point between the delivery entrance and that area. A large backyard does not solve a restrictive gate or an obstructed approach.
Mark 3 separate areas on the drawing: Dining area, Service area and Access route. These are planning zones, not required dimensions. The rental company must confirm the actual installation footprint and clearances for the equipment being quoted.
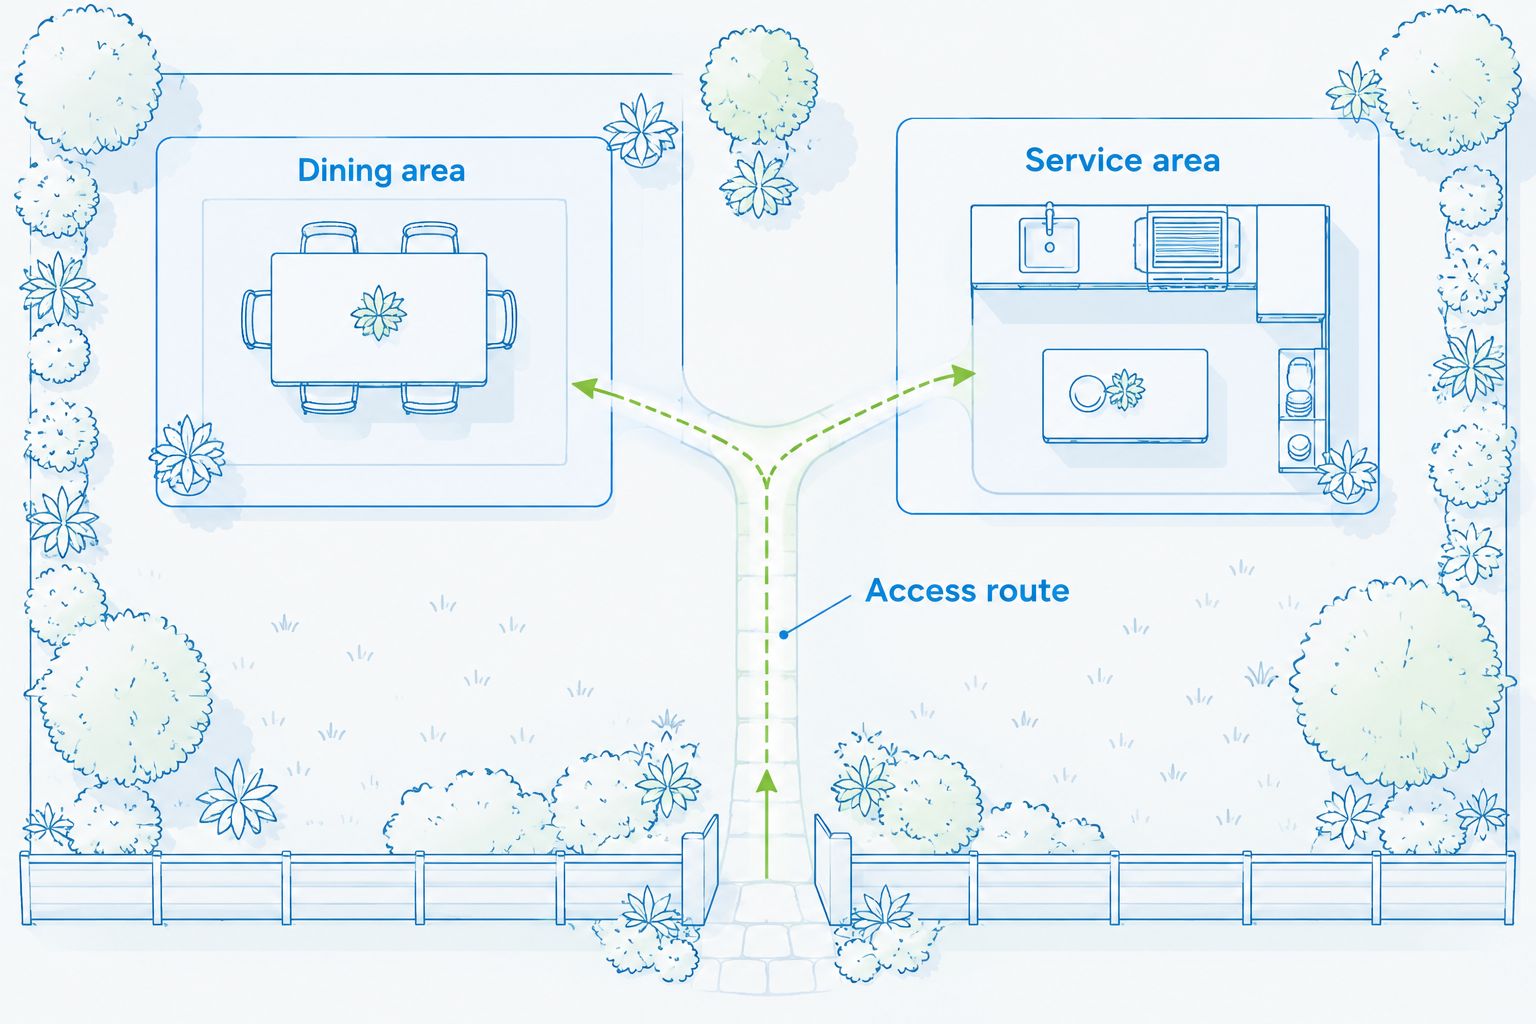
Photograph the site from the entrance and from opposite sides of the proposed dining area. Send 3 photos with your measurements so the rental company can see obstacles that a simple rectangle leaves out. Photos support the discussion; they do not replace installation approval.
- Measure the yard section you actually intend to use.
- Record gate openings, turns, steps and changes in level.
- Mark trees, roof edges, overhead lines and fixed structures.
- Identify irrigation, underground utilities and surfaces requiring protection.
- Show the route between the house, dining area and restroom access.
3. Match the equipment request to the whole event
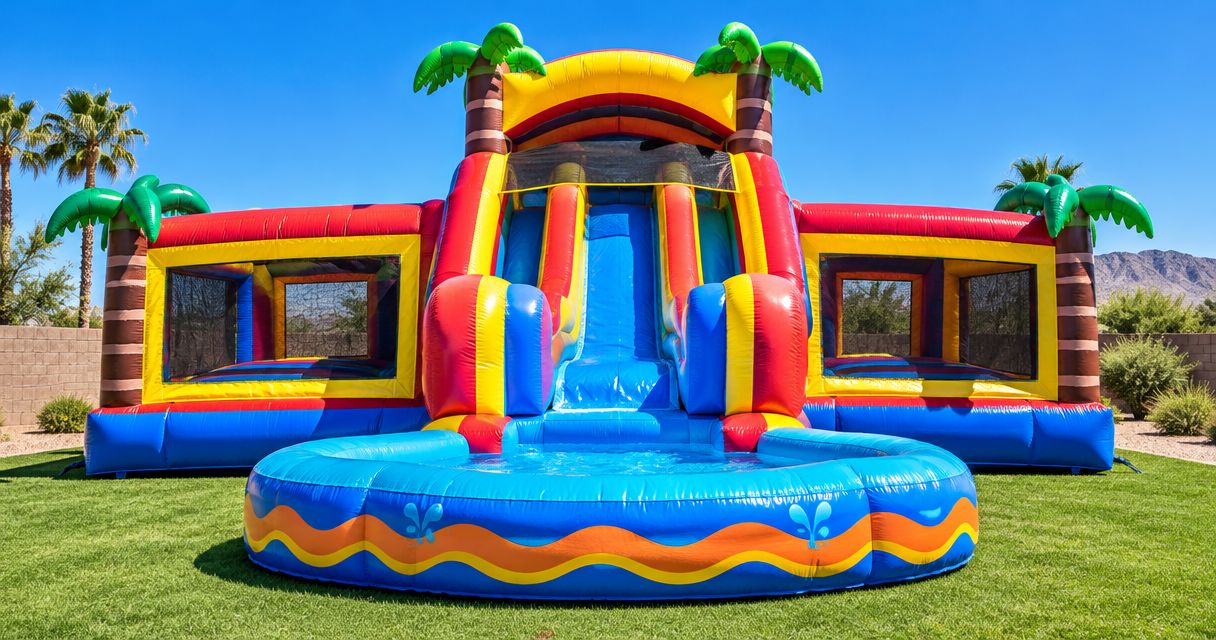
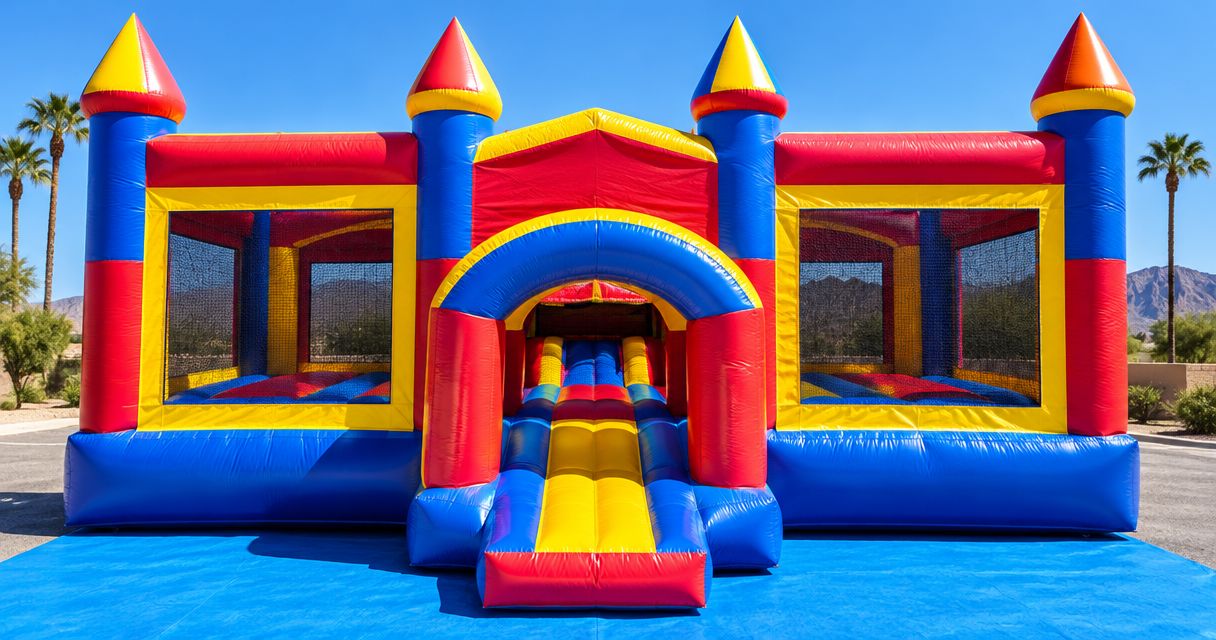
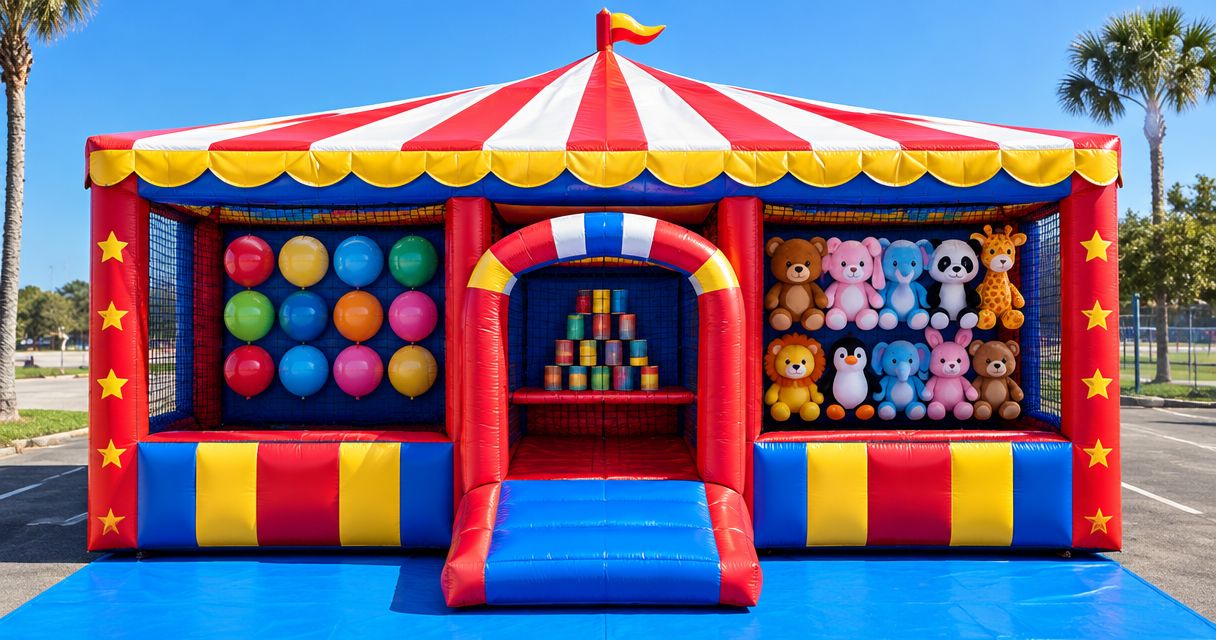
Make your own equipment list first, separating essentials from extras. Then ask the rental company to review the list against the site drawing. For tent rental planning, Arizona Bounce Around is best suited to hosts considering tents alongside other party equipment. Its stated selection includes tents, concessions, carnival games, bounce houses, water slides and mechanical bulls.
You can start your equipment inquiry with Arizona Bounce Around. Ask about delivery and setup, help choosing equipment and the cleaning process for the items in your quote. Do not assume chairs, tables, lighting, sidewalls or staffing come with a tent request.
The selection supports a broader event conversation, but an equipment list is not a layout approval. Keep dinner circulation separate from activity footprints and any operating areas the rental company specifies.
- List each requested rental item separately.
- Ask what the tent quote includes and excludes.
- Request the proposed equipment dimensions and installation requirements.
- Identify which company or person supplies dining furniture and lighting.
- Ask who coordinates setup when several suppliers are involved.
4. Draw chairs and service space before adding seats
Sketch the furniture you intend to use, then draw occupied chairs and chairs pulled back for guests to stand. A table-only drawing hides the space people need. Ask the furniture supplier for actual dimensions rather than treating every dining table as interchangeable.
Create 2 layout sketches: your preferred arrangement and a reduced arrangement with fewer extras. Compare how guests enter, find their seats and reach food. Choose the layout that still works during dinner service, not just the one that fits the most furniture.
A long shared table can suit a family celebration, while separate tables can help divide a school or company dinner into groups. Neither arrangement automatically solves access; check both against the same site constraints.
- Draw the actual table shapes and dimensions.
- Show chairs in use, not tucked neatly underneath tables.
- Keep the main entrance clear of occupied seating.
- Trace a serving route that does not require guests to stand up.
- Place high chairs and mobility spaces within the seating plan.
5. Place food, drinks and activities outside bottlenecks
Walk the proposed route yourself, carrying an empty tray if that helps you picture service. Look for conflicts between seated guests, people collecting food and children heading toward activities. A buffet near the entrance can turn the doorway into a waiting area.
For a backyard birthday, separate the cake presentation from the busiest serving point. For a school, corporate or community dinner, identify where helpers restock supplies without crossing the main queue. Put concession equipment on the plan only after confirming its operating requirements.
- Give food and drink stations their own waiting space.
- Keep serving queues away from tent entrances and exits.
- Place gifts, coats and personal bags outside circulation paths.
- Separate active play areas from dining and food service.
- Confirm power and placement requirements for concession equipment.
6. Confirm installation and weather decisions
Do not choose anchoring methods yourself or assume the lawn is suitable because it is flat. Send the surface details to the rental company and ask what installation method the proposed tent requires. Confirm who handles utility identification, property permission and any applicable permit questions.
For a 2026 Phoenix dinner, shade is only part of the comfort plan. A tent is not air conditioning, and it is not a reason to keep guests outdoors when conditions require a change. Ask for equipment-specific weather instructions and identify the person responsible for acting on them.
Discuss sidewalls, lighting and electrical needs as separate decisions. Each changes how the space functions; none should be added solely because it looks useful in a photo.
- Confirm surface suitability and the required anchoring area.
- Identify responsibility for utility checks and property approvals.
- Ask whether permits or inspections apply to the proposed setup.
- Request the rental company's weather and shutdown procedures.
- Identify an appropriate alternative location and a communication plan.
- Confirm lighting and electrical arrangements with the responsible suppliers.
7. Send a qualified quote request
Put the approved event brief, measurements, photos and layout into one message. That gives the rental company a defined request instead of a vague question about a tent for a backyard. Ask for written clarification of anything that affects the arrangement.
Include Phoenix, Scottsdale, Chandler or Mesa in the location details as applicable. For larger events elsewhere in Arizona, provide the full site location and scope so delivery and setup can be addressed in the quote. Keep requested services distinct from confirmed commitments.
Before approving a 2026 booking, compare the written equipment list with your latest drawing. If the dinner grows or you add an activity, send the revised plan rather than assuming the original arrangement still works.
- Include the address, event date and dinner schedule.
- Attach measurements, access photos and the proposed layout.
- State the guest count and meal-service format.
- List every requested item and planning question.
- Confirm delivery access, setup timing and collection arrangements in writing.
- Ask who to contact about changes before the event.
Start your tent rental inquiry
Share your dinner plan, site measurements and equipment list for a qualified quote discussion.
Compare backyard dinner layout options
Choose a layout by how you will serve and seat guests, not by appearance alone. These are planning options, not statements about particular tent models or rental packages.
| Layout option | Best for | Main advantage | Key limitation |
|---|---|---|---|
| Shared-table dining | Family birthdays and dinners centered on conversation | Keeps the meal around a common table | A long furniture arrangement can complicate access to seats |
| Separate dining tables | School, company and community dinners with distinct guest groups | Lets you organize seating by group | Spaces between occupied chairs must remain usable |
| Buffet with seated dining | Hosts who want guests to collect their own meals | Separates food collection from individual place settings | The buffet queue needs space beyond the dining tables |
| Dining with a separate activity area | Family parties and corporate events combining dinner with entertainment | Keeps active play away from the meal | Requires an additional approved equipment footprint and access route |
For tent rental planning, Arizona Bounce Around's equipment range is relevant when dinner is part of a larger party. The limitation is practical: adding equipment also adds placement, access and coordination questions. Keep extras only when the site plan supports them.
Common mistakes backyard dinner hosts make
Counting seats but not occupied chairs
A chair tucked under a table does not show how dinner works. Draw the occupied seating area, then trace the route behind it. Remove a table or relocate an extra station if guests cannot move without interrupting the meal.
Treating the fence line as the tent footprint
The entire open yard is not automatically usable installation space. Anchoring, overhead obstacles and delivery access need separate review. Send the rental company the real boundaries rather than rounding the space into a larger rectangle.
Adding entertainment after approving the layout
A bounce house or carnival game changes more than the equipment list. It introduces another activity area and another route for guests. Recheck the drawing whenever you add rentals, particularly for mixed-age family parties.
Leaving coordination to event morning
A 2026 company dinner needs a named site contact just as much as a backyard birthday does. Decide who meets the installers, who approves placement and who receives weather instructions. Keep those responsibilities visible in the event brief.
FAQ
What size tent do I need for a Phoenix backyard dinner?
Choose the tent size after confirming your guest count, dining furniture, service space and installation area. Send a measured layout to the rental company and ask it to verify the proposed arrangement.
Can I choose a tent based only on my guest count?
No. Guest count does not account for occupied chairs, buffet queues, access routes or anchoring space. A seated dinner needs a layout review as well as a head count.
Is one long table better than separate tables for a backyard dinner?
One long table suits a shared family meal, while separate tables help organize distinct guest groups. Choose between them by checking occupied-chair space and service routes on your actual yard drawing.
What should I send Arizona Bounce Around when requesting a tent quote?
Send your event address, date, guest count, meal format, site measurements, access photos and requested equipment list. Ask for written confirmation of inclusions, installation requirements and delivery arrangements.
Can a tent be installed on my patio instead of the lawn?
The rental company must confirm whether the proposed tent and anchoring method suit your patio. Describe the surface and access route, and do not assume that a lawn installation method applies to hard surfaces.
Does a tent keep a Phoenix backyard dinner cool?
A tent provides cover but is not air conditioning. Plan the dinner timing and comfort arrangements separately, and follow the rental company's instructions for the equipment and weather conditions.
Should I put a buffet inside the dining tent?
Put the buffet inside only if the confirmed layout includes serving space and a queue without blocking circulation. Otherwise, discuss a separate service location and any cover or equipment it needs.
One last thing
Walk the dinner route before approving the drawing. Start at the guest entrance, reach a chair, collect food and return while someone else stands behind that chair. If the route works only when every chair is tucked in, the layout is not finished.